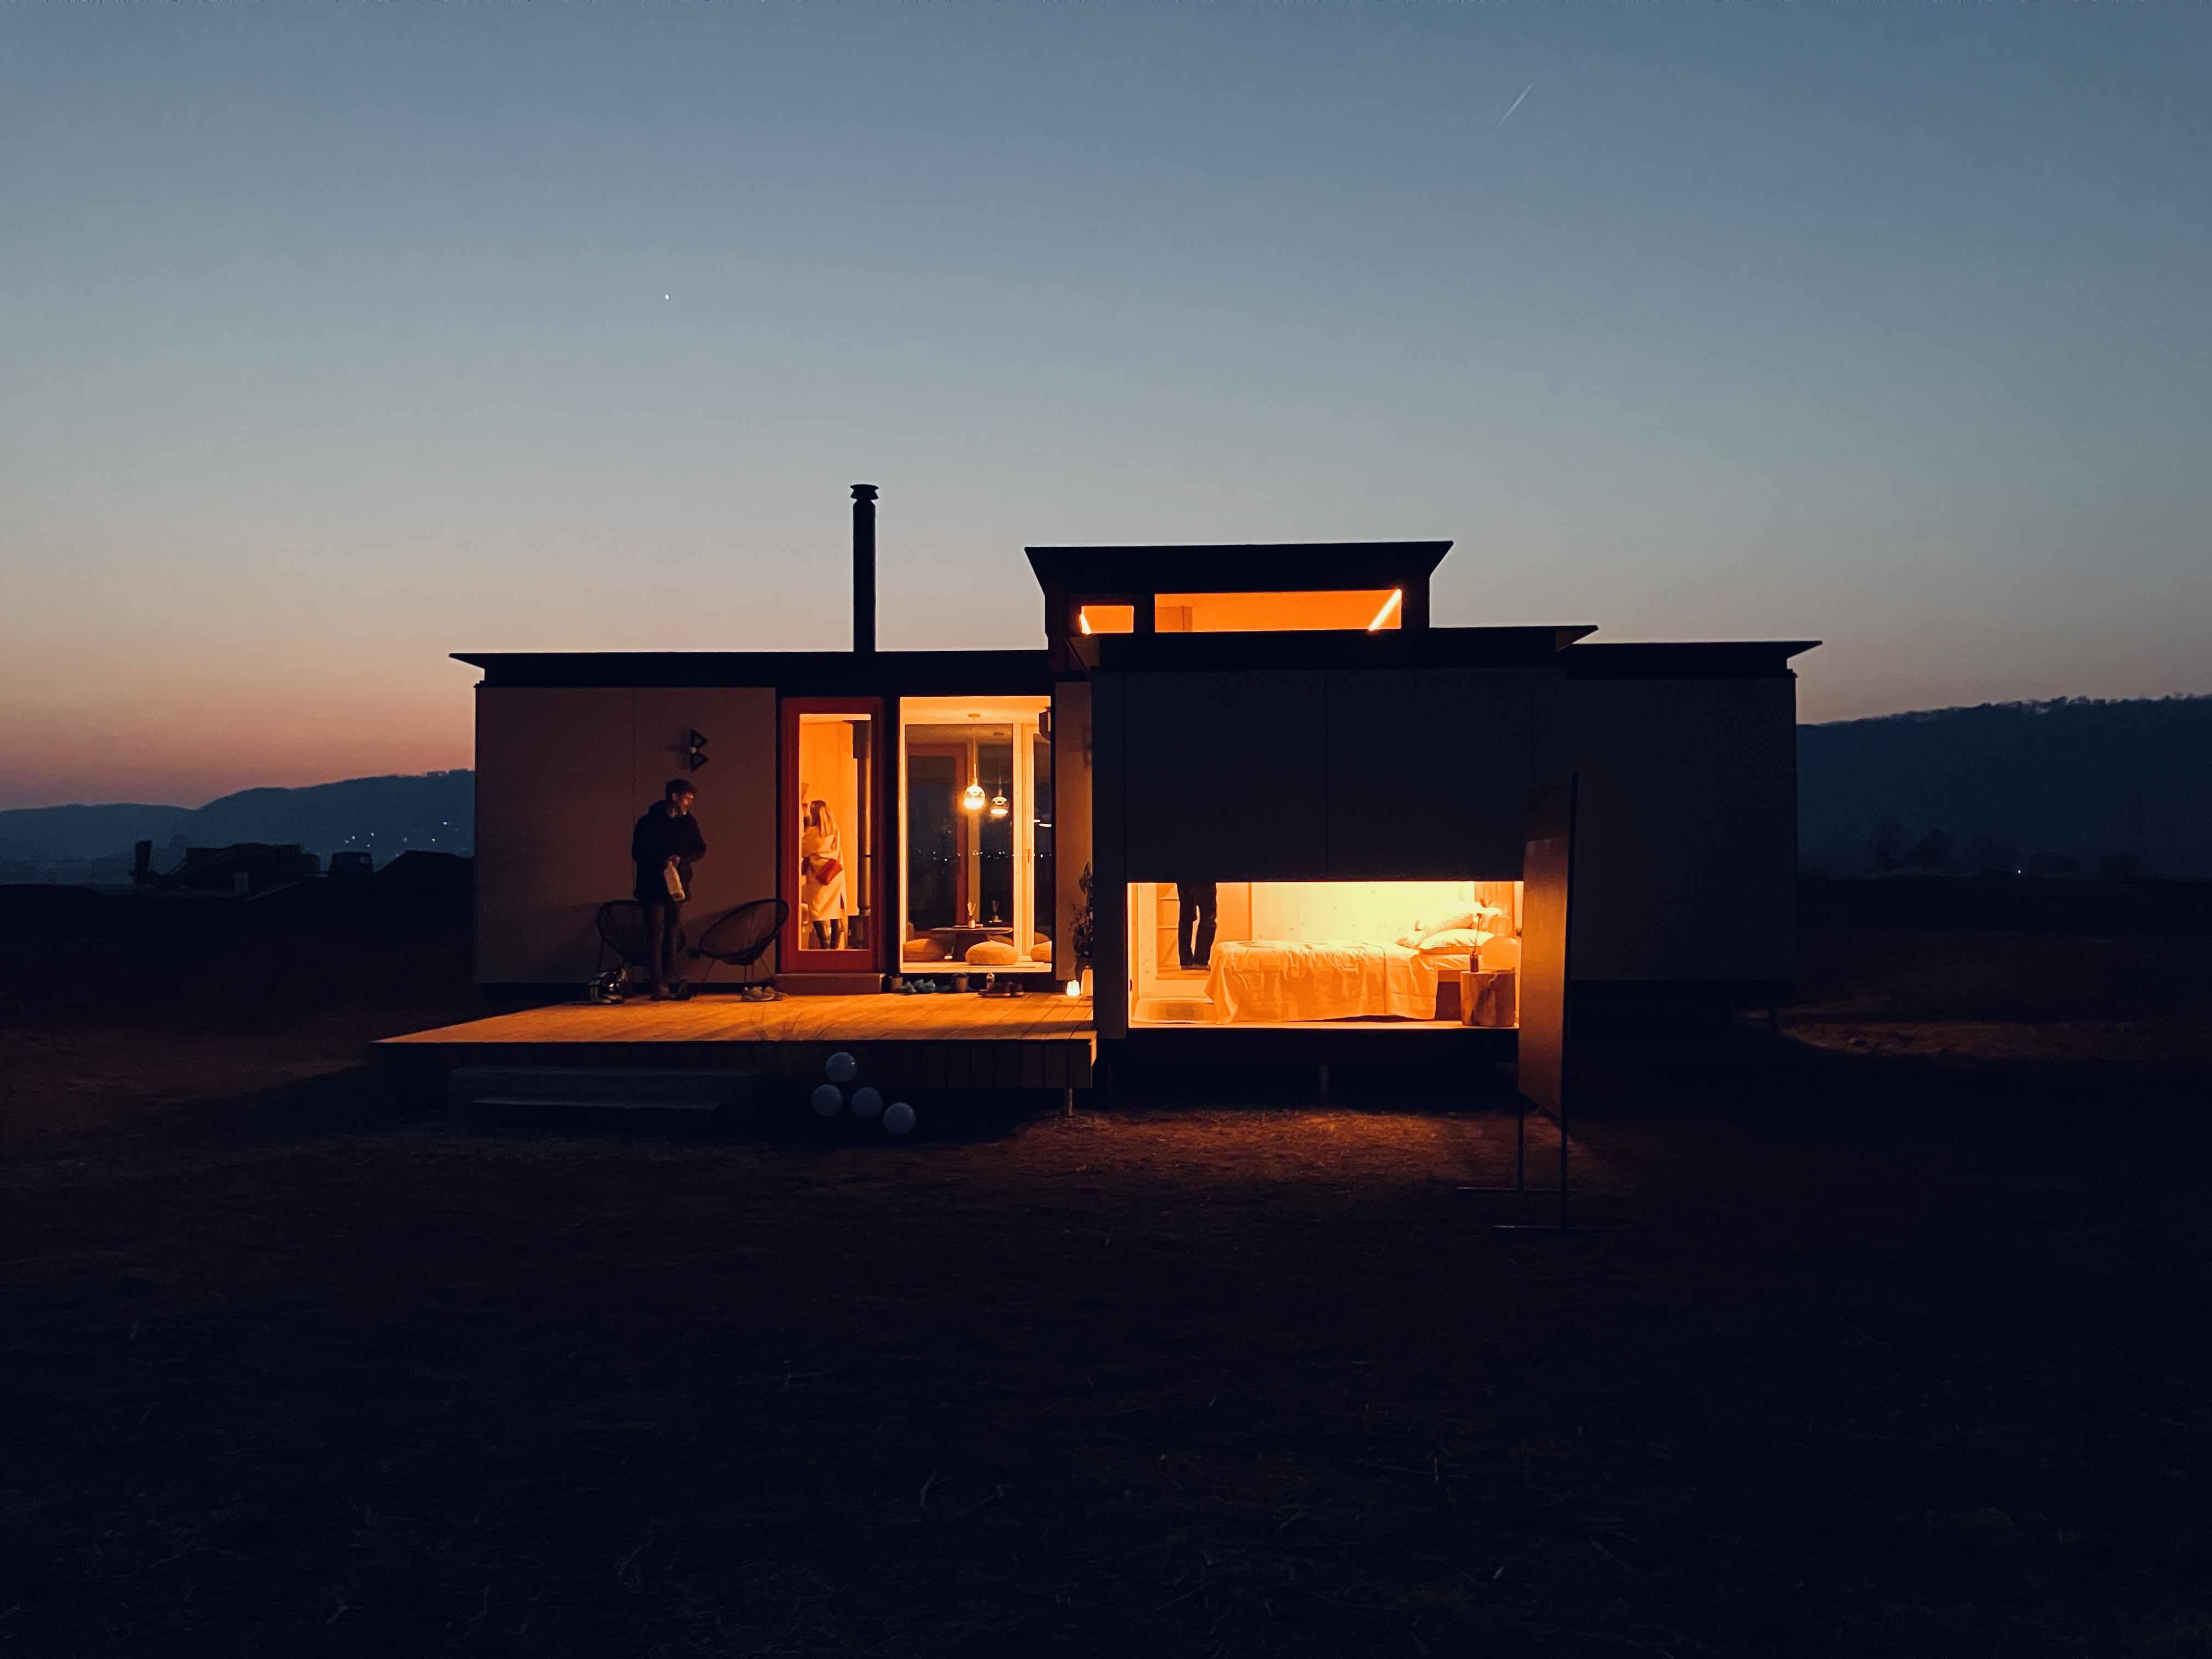
Your guide to a new world. For a few nights or for a lifetime! Take it easy.
A cleverly designed holiday house. 3 bedrooms, living room, bathroom. Also available fully off-grid.
IDEA
Geisha, a companion for rich and powerful men – or so the AI says. Our circle of clients, we believe, is considerably wider… Thanks to a floor plan that fits under 40 m², it works beautifully in a garden as a second home, a place for the kids, a home office, a gym, a sauna, or a holiday rental. And you could swap your Geisha for a few weeks for a hut by the sea or a chalet in the mountains. Like our raised cabins, the possibilities are endless – your imagination is the only limit. After all, over time the geisha’s role also turned into an art form: graceful movement, music, dance, song and conversation with guests. So how about a yoga or dance studio? Yes, we’re dressing up a Geisha like that right now.
SPACE
The architecture inspired by the geisha emphasises elegance, minimalism and harmony with nature. A palette of red and black, with delicate details that are subtle at first sight.
On a relatively small footprint you’ll find two bedrooms (or just one module, so one main bedroom) plus a raised bedroom above the bathroom with a view for the kids. Though you may well claim it yourself.
There is also a generous bathroom with a wooden slatted floor – and if you’d like a bathtub with a view, that’s an option too. And then there’s the living room with kitchen, a place for tasting, dancing and contemplation.
Details are fine-tuned with the designers of MOONSUN, and of course frameless windows bring nature in and draw you out. So run out onto the terrace and shout GEISHAAAAAA at the top of your lungs. If you’re lucky, the echo will shout back. Or the neighbour. Made only from natural materials, locally, with love. Don’t wait. Enjoy her.
SPECIFICATION
| Layout | 3 bedrooms + open-plan kitchen/living, upper level |
|---|---|
| Built-up area | 48 m2 |
| Usable floor area | 51 m2 |
| Living area + kitchen | 16.7 m² |
| Hallway + technical room | 5.3 m² |
| Bathroom | 3.8 m² |
| Bedroom | 8.6 m² |
| Bedroom | 8.1 m² |
| Upper level | 8.4 m² |


SHELL
THE ESSENTIALS OF THE HOUSE
* including pile foundations,
* structural elements including wood-fibre insulation
* ventilated roof including roofing,
* frameless tempered safety triple-glazed windows, Uw 0.7 W/m²K
* exterior doors from solid spruce profiles
* solid timber interior partitions – cross-laminated panels, prepared for sliding doors
* interior supplied as interior wall linings (not installed)
coming soon
Price excl. VAT.
TURNKEY
A COMPLETE HOUSE READY TO LIVE IN
* everything in SHELL, plus
* Timber interior package: installation of partitions, sliding doors, oak flooring
* Utilities package: electrics, water / drainage
* Exterior package: façade, cross-laminated timber
* Bathroom package: fully fitted
* Heating / cooling package: air conditioning with heat-pump function, heating panels
€131,300
Price excl. VAT.
STANDARDS & FINISHES
We currently offer two levels of finish. The first is the Shell: the structure with a few BAYAYA touches included. The BAYAYA Turnkey house is fully finished, with a fitted kitchen, bathroom and heating. Complete, nice and easy.
| Item | Shell | Turnkey |
|---|---|---|
| Foundation: ground screws, including pull-out tests and a soil test | ✓ | ✓ |
| Structural elements: 27 mm CLT (cross-laminated spruce), a high-tech timber-building material, bonded to a KVH timber frame | ✓ | ✓ |
| Insulation: natural Steico wood-fibre insulation, low-energy standard | ✓ | ✓ |
| Ventilation: exterior vapour-permeable membrane plus thermo-pine façade | ✓ | ✓ |
| Gable roof: corrugated sheet-metal roofing (standing-seam metal available at extra cost), complete gable solution in cross-laminated timber including opening sections | ✓ | ✓ |
| Windows: frameless tempered safety triple glazing, Uw 0.7 W/m²K | ✓ | ✓ |
| Exterior doors: exterior doors from solid, non-finger-jointed spruce profiles | ✓ | ✓ |
| Interior partitions: solid cross-laminated timber, prepared for sliding doors | ✓ | ✓ |
| Interior wall linings – supply : supplied without installation, including Tikkurila stain | ✓ | ✓ |
| Interior wall linings – installation : complete preparation of wall linings including painting, installation, coordination with the electrician, and preparation and fitting of skirting after the final flooring is laid | – | ✓ |
| Interior doors production and fitting of all sliding doors including hardware, soft close, milled handles, all solid cross-laminated timber | – | ✓ |
| Electrical package: distribution board, inspection, end devices, switches, sockets | – | ✓ |
| Water package: water and drainage piping including drainage venting | – | ✓ |
| Façade package: cross-laminated timber (larch or thermo-pine also possible), hidden fixings, Tikkurila oil stain, window reveals, flashings / sills | – | ✓ |
| BAYAYA bathroom: sanitary fittings, complete waterproofing and underfloor heating, large-format tiling, shower, basin, toilet, bathtub, taps | – | ✓ |
| Air conditioning: installation, wall penetrations, commissioning, filling, pipework, condensate connection to the drain, electrical installation. * LG outdoor unit with R32 refrigerant, cooling capacity 6.2 kW and heating capacity 7.0 kW – one unit | – | ✓ |
| Ceiling heating: 6 radiant infrared heating panels, one in each room, controlled by a digital thermostat; also available with lighting and custom graphics (at extra cost) | – | ✓ |
| Flooring: the best Czech-made oak flooring on the market, Princ Parket 155 x 2200 x 15 mm, Sika adhesive, laid without cover strips thanks to precise cuts; large-format tiles in the hallway | – | ✓ |


Beyond the forest, by the water, stands a new cabin. A beautiful maiden lives there, no old witch. The fields and meadows all around belong to a prince. Every morning he takes an icy dip in his pond. And instead of a smart security system, a red dragon circles above the treetops.
At BAYAYA we simply know it’s good to have dreams. You surely have yours. Get in touch and tell us about them. Our raised cabins, cabins and houses aren’t “just” first-class timber buildings. They are places for life and experiences.


BAYAYA buildings for life
…Then came the houses. Houses people can even build themselves. Houses that are beautiful, natural and local – Czech. Houses full of life and energy, connecting outside and in. Houses that are a home but stay open, breathe, and can grow or even move. As needed. As life goes.
Ordering from abroad
Made in Czechia, delivered across Europe
We design and build every BAYAYA in our own workshop in Czechia from natural, local materials. We deliver across Europe; transport is quoted individually based on distance and access to your site.
Installation in one day
Your BAYAYA arrives ready-built. Our technician places it on ground screws or concrete footings on the day of delivery – we will advise you on the right foundation or arrange it for you.
Delivery time
Usual production and delivery time is 60–90 days. Pieces in stock can be delivered sooner – just ask.
Permits
Rules for placing a cabin differ by country and region. We will provide all technical documentation you need for your local authority; please check local requirements before ordering.
Prices
All prices are in euros, excluding VAT, transport and installation. The final quote depends on your configuration and site.
Talk to Kamil
Kamil will answer your questions, prepare a tailored offer and guide you all the way to installation.
info@bayaya.cz | +420 704 700 288